
56 KORTRIGHT ROAD E Guelph

56 KORTRIGHT ROAD E, Guelph, Ontario

$1,129,900

  • 6 Beds
  • 4 Baths
  • 2,250 Square Feet

There's something special about a home that offers room for everyone. Offering over 3,000 sq ft of living space, six bedrooms, multiple living areas and an impressive 60 x 125 ft lot, this detached home in sought-after Kortright East blends timeless charm with the space and flexibility today's families appreciate. Imagine starting your mornings in the kitchen and breakfast area, where soaring vaulted ceilings reach approximately 13.5 ft at their peak and flow into the impressive family room. Separate living and dining rooms offer even more space to entertain, unwind and enjoy time together. Fresh paint, updated flooring and a new staircase add a refreshed touch, while main-floor laundry and direct garage access bring everyday convenience. Upstairs, four bedrooms and two bathrooms give everyone room to settle in. The finished basement adds two more bedrooms, a full bathroom, a kitchenette and a recreation room - perfect for visiting family, teenagers, guests or additional living space. Outside, the generous lot offers plenty of opportunity to create the backyard you've always imagined. Picture summer dinners on the deck, a future pool, gardens or your own outdoor retreat. A double-car garage plus two additional driveway parking spaces complete this carpet-free home. Conveniently located near schools, the University of Guelph, shopping and restaurants, with easy access to Highway 401 and Highway 6. A home with character, room to grow and space to make lasting memories. Come discover the possibilities! (id:23309)

  • Listing ID: X14175888
  • Property Type: Single Family

Mortgage Calculator

A mortgage is often necessary when buying a home, but determining what you can afford can be tricky. Use our calculator to estimate your mortgage payments based on the purchase price.

Contact a mortgage specialist to apply for a mortgage or to obtain pre-approval.

Open House this Sunday, November 22nd from 2:00 PM to 4:00 PM.

Talk to a Home Lifestyle Matchmaker

Use our neighbourhood guide to score the perfect match between your lifestyle and home. When ready to buy, we will put you in touch with a REALTOR® who specializes in Guelph.

Rooms

LevelTypeDimensions
Second LevelPrimary Bedroom5.32 m x 3.54 m
Second LevelBedroom 23.5 m x 3.51 m
Second LevelBedroom 33.5 m x 3.33 m
Second LevelBedroom 43.36 m x 2.88 m
BasementBedroom3.26 m x 3.11 m
BasementBedroom3.55 m x 2.86 m
BasementOther3.42 m x 3.18 m
BasementRecreational, Games Room5.61 m x 4.12 m
Main LevelLiving Room3.98 m x 3.74 m
Main LevelDining Room3.98 m x 3.52 m
Main LevelFamily Room5.77 m x 4.01 m
Main LevelKitchen3.5 m x 3.49 m
Main LevelEating Area3.46 m x 2.62 m

Details

  • Amenities Nearby: Park, Public Transit, Schools
  • Community Features: School Bus
  • Equipment: Air Conditioner, Water Heater, Furnace, Water Heater - Tankless
  • Features: Carpet Free, Gazebo
  • Ownership: Freehold
  • Parking Spaces: 4
  • Rental Equipment: Air Conditioner, Water Heater, Furnace, Water Heater - Tankless
  • Structure: Shed
  • Transaction: For sale

Building

  • Appliances: Garage door opener remote(s), Water Heater - Tankless, Water softener, Dishwasher, Dryer, Garage door opener, Hood Fan, Stove, Washer, Refrigerator
  • BasementType: N/A (Finished)
  • Basement Development: Finished
  • Bedrooms Main Level: 4
  • Bedrooms Lower Level: 2
  • Construction Style Attachment: Detached
  • Cooling: Central air conditioning
  • Exterior Finish: Brick
  • Fireplace Present: True
  • Fire Protection: Smoke Detectors
  • Flooring: Hardwood, Vinyl, Laminate
  • Foundation: Poured Concrete
  • Bathrooms (Total): 4
  • Heating: Forced air
  • Heating Fuel: Natural gas
  • Size Interior: 2000 - 2500 sqft
  • Stories Total: 2
  • Type: House
  • Utility Water: Municipal water

Land

  • Amenities: Park, Public Transit, Schools
  • Fence: Fenced yard
  • Sewer: Sanitary sewer
  • Size Frontage: 60 ft ,8 in
  • Size Irregular: 60.7 x 124.7 FT

This property for sale is located at 56 KORTRIGHT ROAD E in Guelph. It was last modified on November 22nd 2026. Let us connect you with one of our real estate agents to schedule a viewing or to discover other Guelph homes for sale.

REALTOR® MLS®
Listing provided by RE/MAX MILLENNIUM REAL ESTATE
MLS®, REALTOR®, and the associated logos are trademarks of the Canadian Real Estate Association.

Powered by REALTOR®
This REALTOR.ca listing content is owned and licensed by REALTOR® members of the Canadian Real Estate Association.
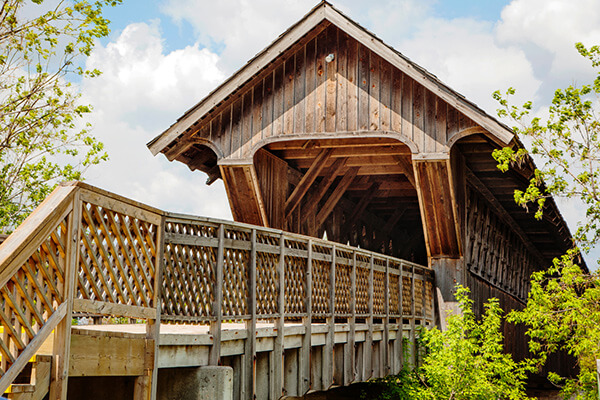
Helping You Unlock Your Future

Discover Guelph and make our community your next home. To learn more about purchasing real estate in Guelph let us put you in touch with a REALTOR® that specializes in Guelph.

Get the Latest Guelph Market Update

Are you curious about the Guelph real estate market? Dive into our community market reports, where you’ll find in-depth analysis of current property values and a look at emerging opportunities that could significantly impact your buying or selling decisions. These reports are designed to equip you with the knowledge you need to navigate the Guelph market with confidence and make informed choices.

Download the Latest Report

Request More Information

Want more information or schedule a showing? Let us put you in touch with one of our agents who specializes in Guelph.

    YesNo

    You've indicated that you are currently working with a REALTOR®. Please be advised that TRESA 2002 and supporting Rules and Regulations, restricts the amount of information that we are able to provide to you as a client of another Brokerage or REALTOR®. Therefore, any further information must be sought directly from your current REALTOR®.

    Similar Properties For Sale

    5700 HIGHWAY 6 Guelph/Eramosa

    5700 HIGHWAY 6

    Guelph/Eramosa, Ontario
    $1,199,000
    417 JOLLIFFE AVENUE Guelph/Eramosa

    417 JOLLIFFE AVENUE

    Guelph/Eramosa, Ontario
    $1,199,000
    184 DUNBAR Street Rockwood

    184 DUNBAR Street

    Rockwood, Ontario
    $1,099,900

    Terms of Use Agreement

    Terms of Use
    This website is operated by Royal LePage® Royal City Realty, a brokerage who is a member of The Canadian Real Estate Association (CREA). The content on this website is owned or controlled by CREA. By accessing this website, the user agrees to be bound by these terms of use as amended from time to time, and agrees that these terms of use constitute a binding contract between the user, Royal LePage® Royal City Realty, and CREA.

    Copyright
    The content on this website is protected by copyright and other laws, and is intended solely for the private, non-commercial use by individuals. Any other reproduction, distribution or use of the content, in whole or in part, is specifically prohibited. Prohibited uses include commercial use, "screen scraping", "database scraping", and any other activity intended to collect, store, reorganize or manipulate the content of this website.

    Trademarks
    REALTOR®, REALTORS®, and the REALTOR® logo are certification marks that are owned by REALTOR® Canada Inc. and licensed exclusively to The Canadian Real Estate Association (CREA). These certification marks identify real estate professionals who are members of CREA and who must abide by CREA’s By-Laws, Rules, and the REALTOR® Code. The MLS® trademark and the MLS® logo are owned by CREA and identify the professional real estate services provided by members of CREA.

    Liability and Warranty Disclaimer
    The information contained on this website is based in whole or in part on information that is provided by members of CREA, who are responsible for its accuracy. CREA reproduces and distributes this information as a service for its members, and assumes no responsibility for its completeness or accuracy.

    Amendments
    Royal LePage® Royal City Realty may at any time amend these Terms of Use by updating this posting. All users of this site are bound by these amendments should they wish to continue accessing the website, and should therefore periodically visit this page to review any and all such amendments.

    AgreeDecline

    Make an Offer

      Are you under contract with a real estate agent or REALTOR®? YesNo

      You've indicated that you are currently working with a REALTOR®. Please be advised that TRESA 2002 and supporting Rules and Regulations, restricts the amount of information that we are able to provide to you as a client of another Brokerage or REALTOR®. Therefore, any further information must be sought directly from your current REALTOR®.

      Your Offer

      Do you want to view this property first? YesNo

      Do you want to waive all conditions? YesNo

      Request an In-house Showing

        Are you under contract with a real estate agent or REALTOR®? YesNo

        You've indicated that you are currently working with a REALTOR®. Please be advised that TRESA 2002 and supporting Rules and Regulations, restricts the amount of information that we are able to provide to you as a client of another Brokerage or REALTOR®. Therefore, any further information must be sought directly from your current REALTOR®.

        Are you a real estate agent or REALTOR®? YesNo

        You've indicated that you are a REALTOR® looking to schedule an appointment. This is not a Royal LePage® Royal City Realty property and we cannot schedule showing requests. Please contact the listing agent.

        When are you available?

        Request More Information

          YesNo

          You've indicated that you are currently working with a REALTOR®. Please be advised that TRESA 2002 and supporting Rules and Regulations, restricts the amount of information that we are able to provide to you as a client of another Brokerage or REALTOR®. Therefore, any further information must be sought directly from your current REALTOR®.

          Let us find a Property to Match your Lifestyle

            Your Lifestyle Characteristics

            Are you under contract with a real estate agent or REALTOR®?

            YesNo

            You've indicated that you are currently working with a REALTOR®. Please be advised that TRESA 2002 and supporting Rules and Regulations, restricts the amount of information that we are able to provide to you as a client of another Brokerage or REALTOR®. Therefore, any further information must be sought directly from your current REALTOR®.

            Schedule an In-house Tour

            Are you not already working with an agent? If you are not working with an agent, schedule a private viewing with one of our real estate agents.

              Are you under contract with a real estate agent or REALTOR®? YesNo

              You've indicated that you are currently working with a REALTOR®. Please be advised that TRESA 2002 and supporting Rules and Regulations, restricts the amount of information that we are able to provide to you as a client of another Brokerage or REALTOR®. Therefore, any further information must be sought directly from your current REALTOR®.

              Are you a real estate agent or REALTOR®? YesNo

              You've indicated that you are a REALTOR® looking to schedule an appointment. This is not a Royal LePage® Royal City Realty property and we cannot schedule showing requests. Please contact the listing agent.